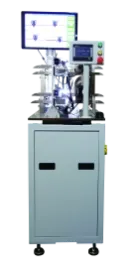
Vision Inspection Machines
Stamping Inline Vision Inspection System
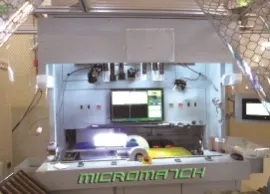
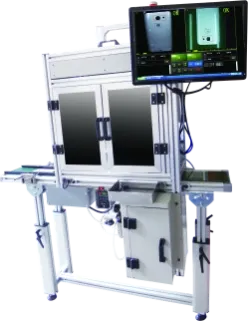
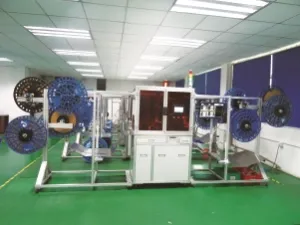
Inline vision inspection equipment for stamped connector strips, checking front, back and side surfaces for burrs, color defects and dimensional nonconformities.
This inline inspection system is designed for stamped connector strips, terminals, pins and small electronic components used in automotive, electronics and electrical manufacturing. It automatically checks appearance, dimensions and shape to replace manual inspection.
The system inspects the front, back and side surfaces for burrs, abnormal color and dimensional defects. Products are driven through the inspection stations after stamping, with CCD inspection speed up to 10 pieces per second and accuracy within ±0.02 mm.
When a defective part is detected, it can be cut out; alarms are triggered after consecutive defects. Inspection data is saved in real time for historical review, and users can set tolerance ranges for automatic pass/fail decisions.
Single-strip systems use 1–3 CCD cameras and measure 4850 × 550 × 1950 mm. Dual-strip systems use 2–6 CCD cameras and measure 4850 × 730 × 1950 mm. One-button start, stop and calibration simplify operation.