Sep 18, 2026Vision inspection-cusomized
In-Line Machine Vision Inspection for Injection-Molded Plastic Parts
See how an in-line machine vision system inspects injection-molded plastic parts after ejection with synchronized cameras, controlled lighting, dimensional checks, and automated sorting.
In-Line Machine Vision Inspection for Injection-Molded Plastic Parts
Plastic parts can leave an injection mold with dimensional variation, incomplete features, deformation, flash, surface marks, or other visible defects. When inspection is performed later in a separate process, manufacturers add handling, floor space, equipment, and work-in-process. This application study presents an alternative: inspect each part immediately after mold ejection and separate nonconforming products before they continue downstream.
The Inspection Challenge
Injection-molded components often include multiple faces, ribs, walls, holes, clips, and other functional features. A single camera view may not reveal every relevant surface, while reflective or low-contrast materials can make small defects difficult to image consistently.
The inspection system therefore needs to:
- Capture the required surfaces without creating avoidable blind areas
- Stabilize illumination for repeatable image acquisition
- Evaluate appearance and dimensional features within the production flow
- Exchange signals with the molding and handling equipment
- Separate defective parts without adding a standalone downstream inspection machine
The exact defects, tolerances, and acceptance rules must be configured from the approved part drawings and quality standard.
The In-Line Vision Solution
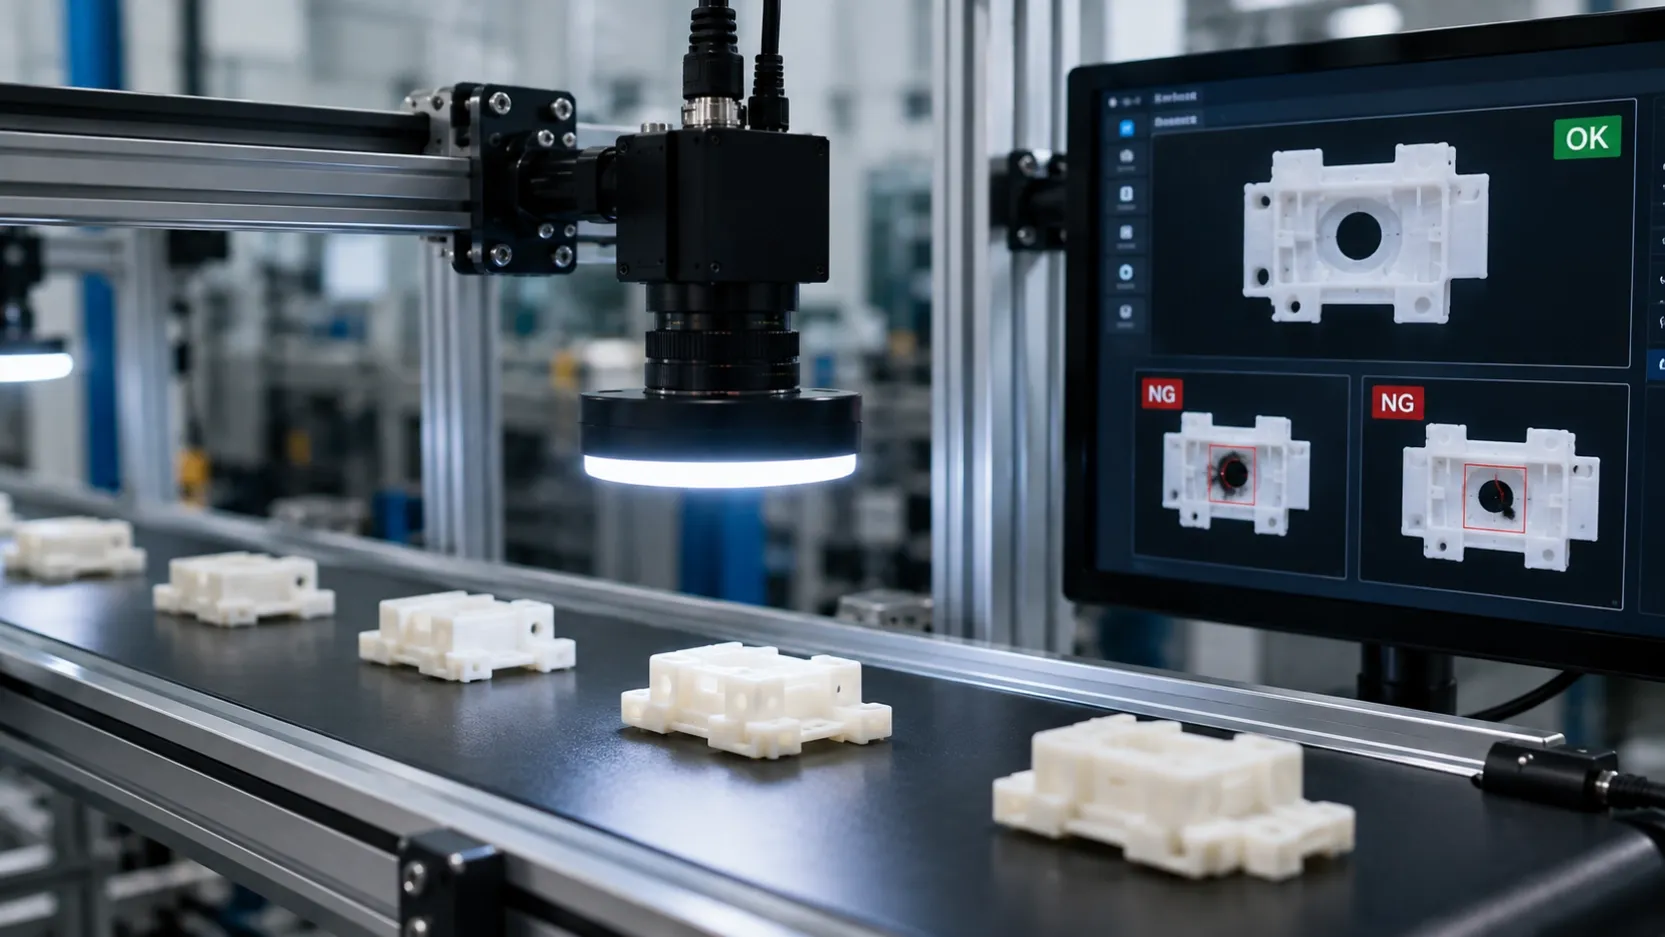
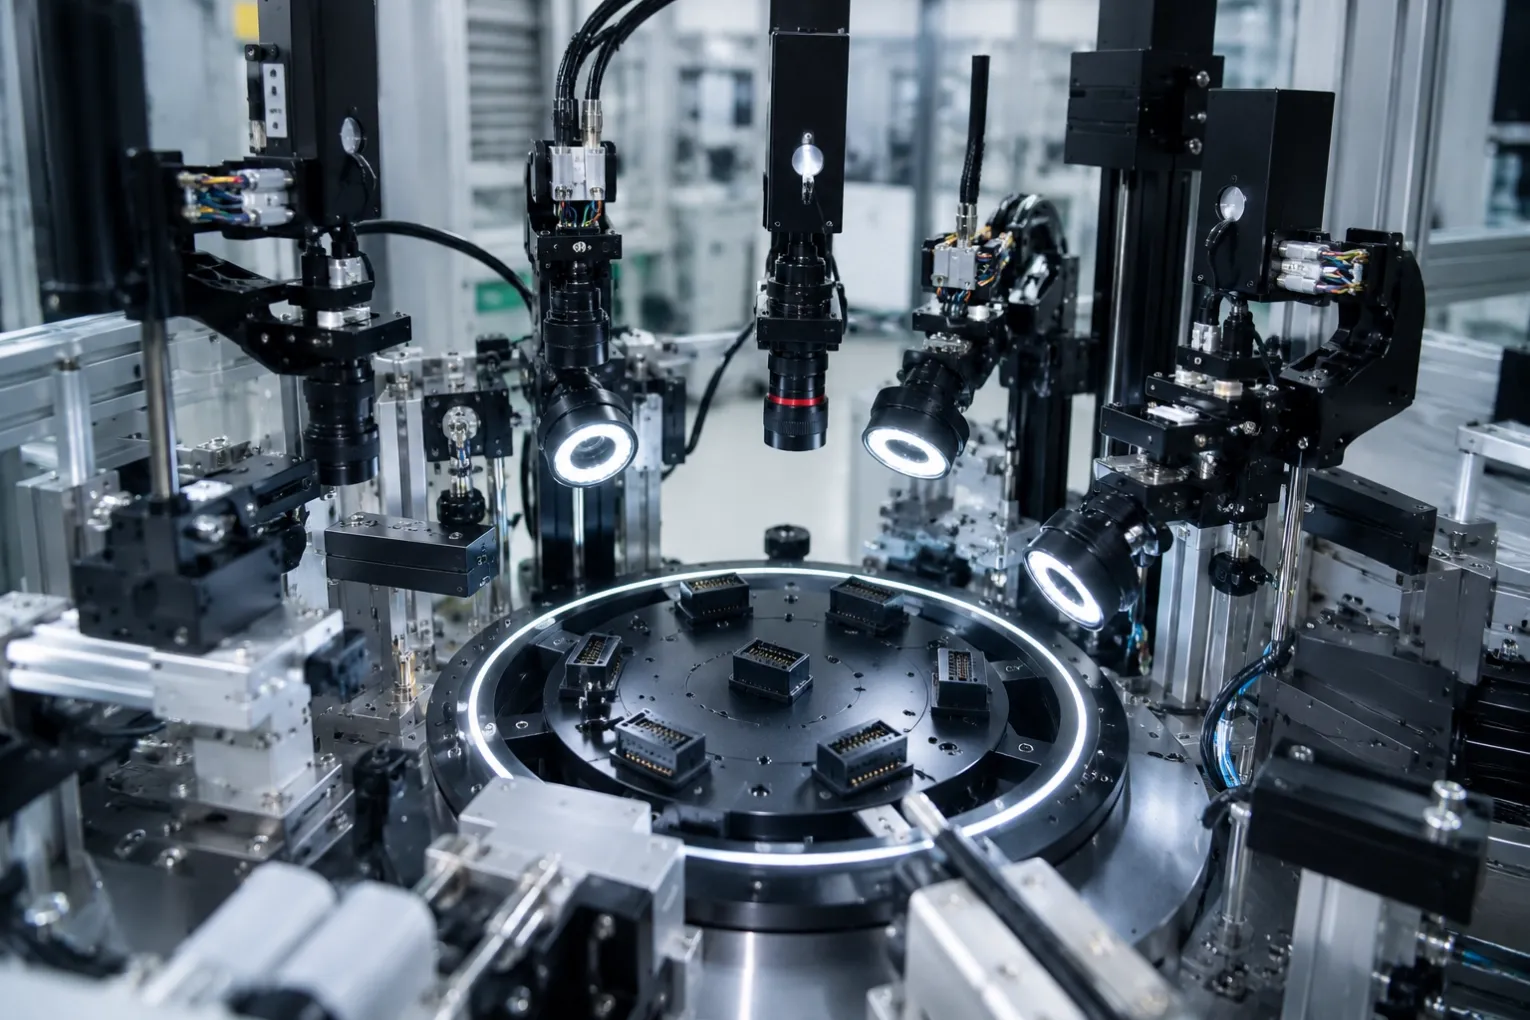
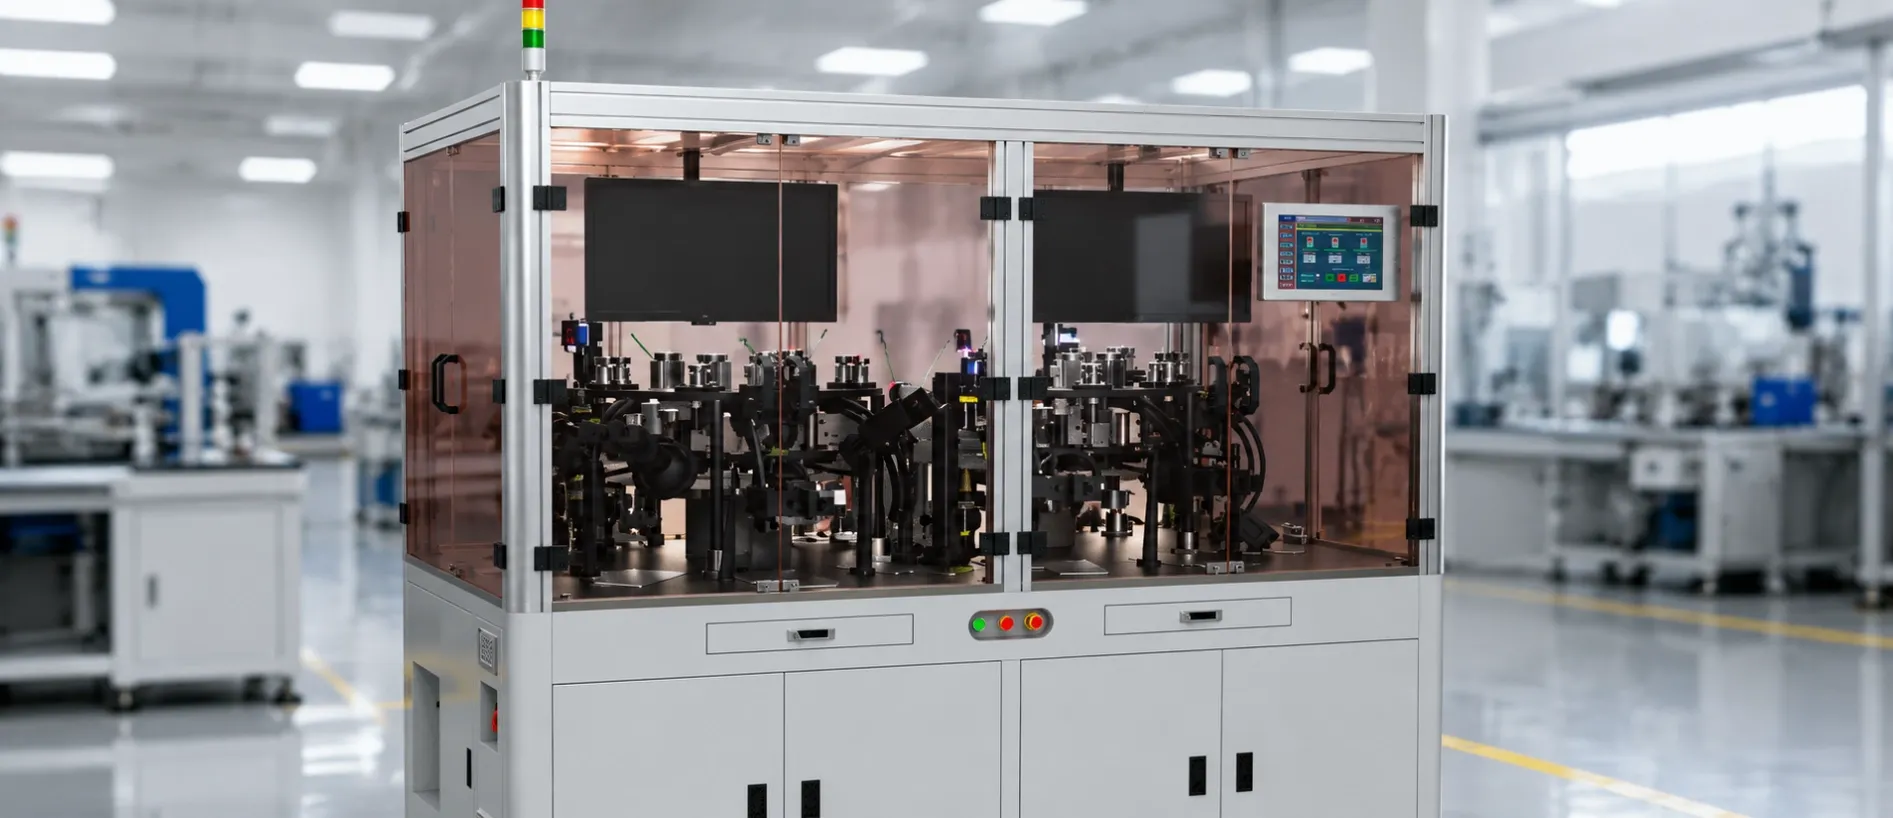
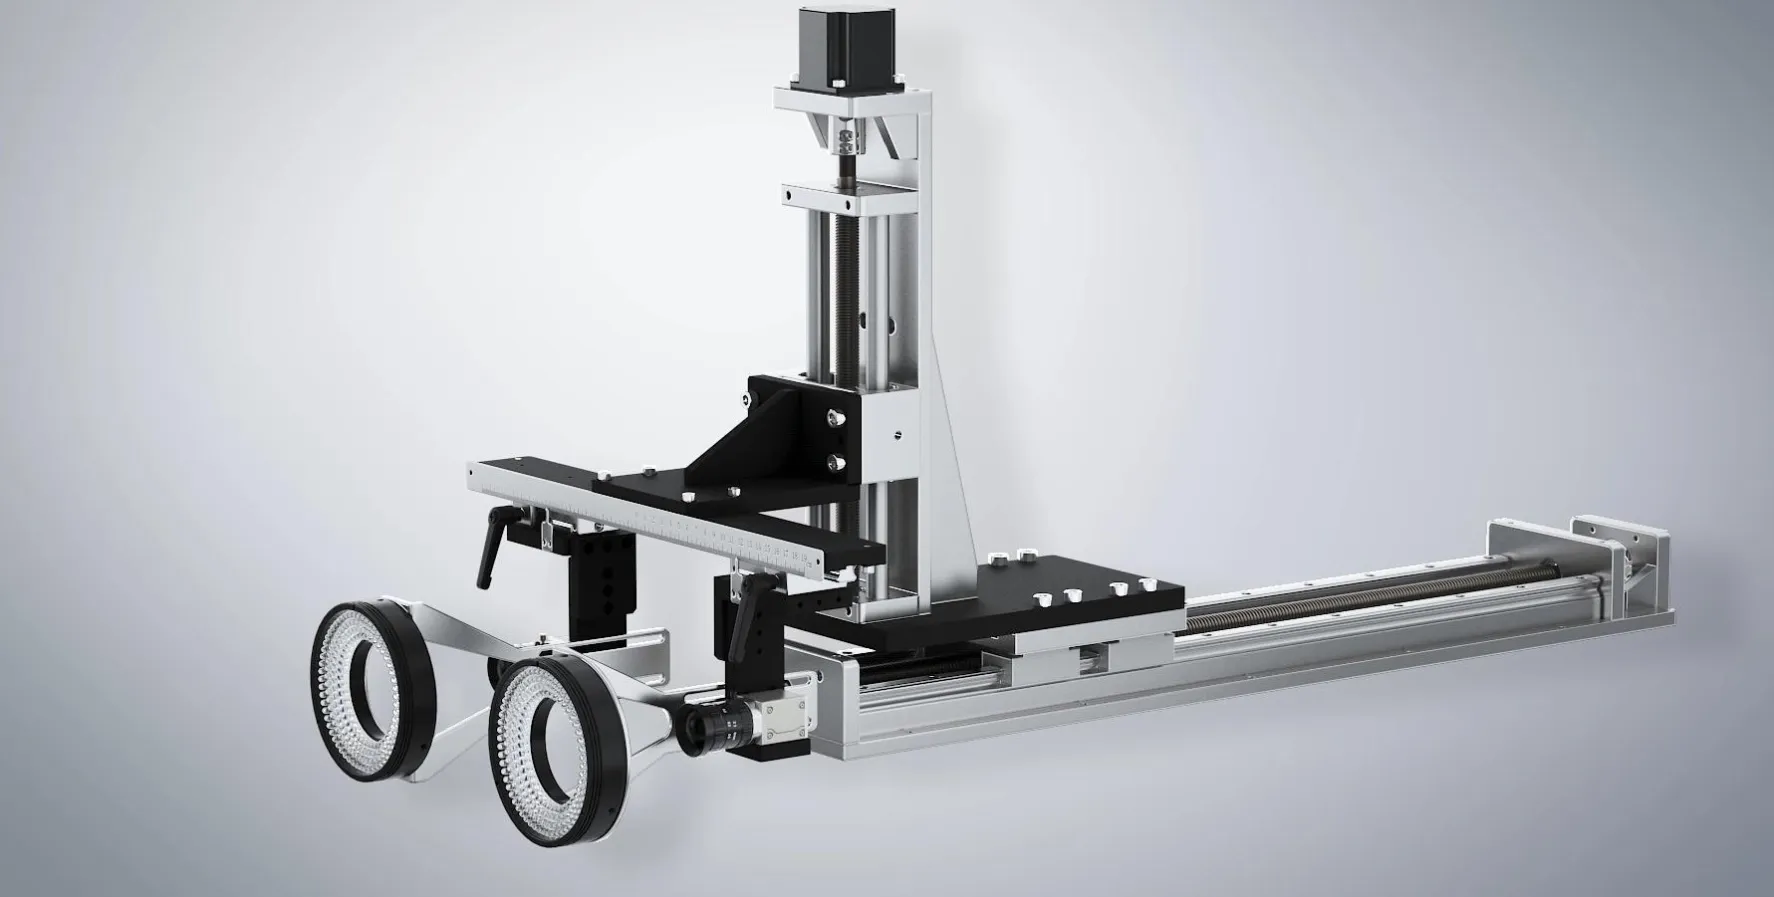
The system shown in the video combines adjustable camera positioning, multiple controlled light sources, synchronized image acquisition, inspection software, and robotic part handling. Inspection begins as the molded part is removed from the machine, allowing quality checks to take place inside the production cycle rather than as a disconnected secondary operation.
High-speed cameras and synchronized strobe lighting capture the required views while the part is held in a controlled position. The mechanical structure can be adjusted to accommodate the part geometry and viewing angles. Inspection results are presented through the vision interface, and nonconforming parts can be directed to separate collection bins by the handling system.
Inspection Workflow
- The plastic part is ejected from the injection mold.
- A robotic handling unit removes and positions the part.
- Cameras and controlled light sources capture the required surfaces.
- Vision software evaluates the configured appearance and dimensional criteria.
- The result is communicated to the production controls.
- Accepted and defective parts are routed to the appropriate collection location.
What the System Can Evaluate
Depending on the part design, optical configuration, and validated inspection recipe, this platform can support checks such as:
- Overall presence and orientation
- External dimensions and feature positions
- Missing, incomplete, or deformed molded features
- Flash, short shots, and visible edge defects
- Surface contamination, marks, or color variation
- Hole, slot, rib, and clip geometry
- Multi-side appearance consistency
These are potential capabilities of the platform, not a claim that every listed defect was validated in the project shown. Final inspection scope should be confirmed with real samples and acceptance criteria.
Why Inspect at the Mold
Placing inspection directly after ejection creates a faster feedback path between molding and quality control. It can help manufacturers identify process drift earlier, reduce unnecessary movement of defective parts, and avoid a separate inspection step when the application allows inspection to be integrated with the existing robot and machine cycle.
The modular arrangement of cameras, lights, axes, and fixtures also makes the concept adaptable to related plastic components, provided the optics, handling, software recipe, and validation are engineered for the new part.
Application Value
- Inspection begins immediately after part removal
- Multi-view imaging supports complex plastic geometries
- Controlled lighting improves image consistency
- Appearance and dimensional checks can share one platform
- Automated sorting keeps nonconforming parts out of the accepted flow
- Integration can reduce the need for separate downstream inspection equipment
- Inspection results can support production monitoring and process improvement
Discuss Your Plastic-Part Inspection Project
To evaluate an in-line inspection concept, provide representative good and defective samples, part drawings, cosmetic standards, required tolerances, molding cycle time, robot interface, available installation space, and target data outputs. These inputs allow the camera views, lighting, handling sequence, and inspection recipe to be designed around the real production requirement.