Oct 7, 2026AI Smart Camera
How AI Vision Inspection Detects Bent Pins, Missing Screws, and Foreign Objects
Learn how AI vision inspection uses high-resolution imaging to detect bent pins, missing screws, and foreign objects while improving consistency in automated quality control.
How AI Vision Inspection Detects Bent Pins, Missing Screws, and Foreign Objects
Small assembly defects can create large quality problems. A slightly bent connector pin, a missing screw, or debris inside a machined hole may affect fit, electrical contact, reliability, or downstream assembly. These defects are often difficult to identify consistently when operators must inspect many similar parts for long periods.
AI vision inspection provides a more repeatable approach. A machine-vision system captures detailed images of each inspection area, then evaluates defined features against an approved standard. Parts that meet the criteria can continue through production, while suspicious results are flagged for review.
What Is AI Vision Inspection?
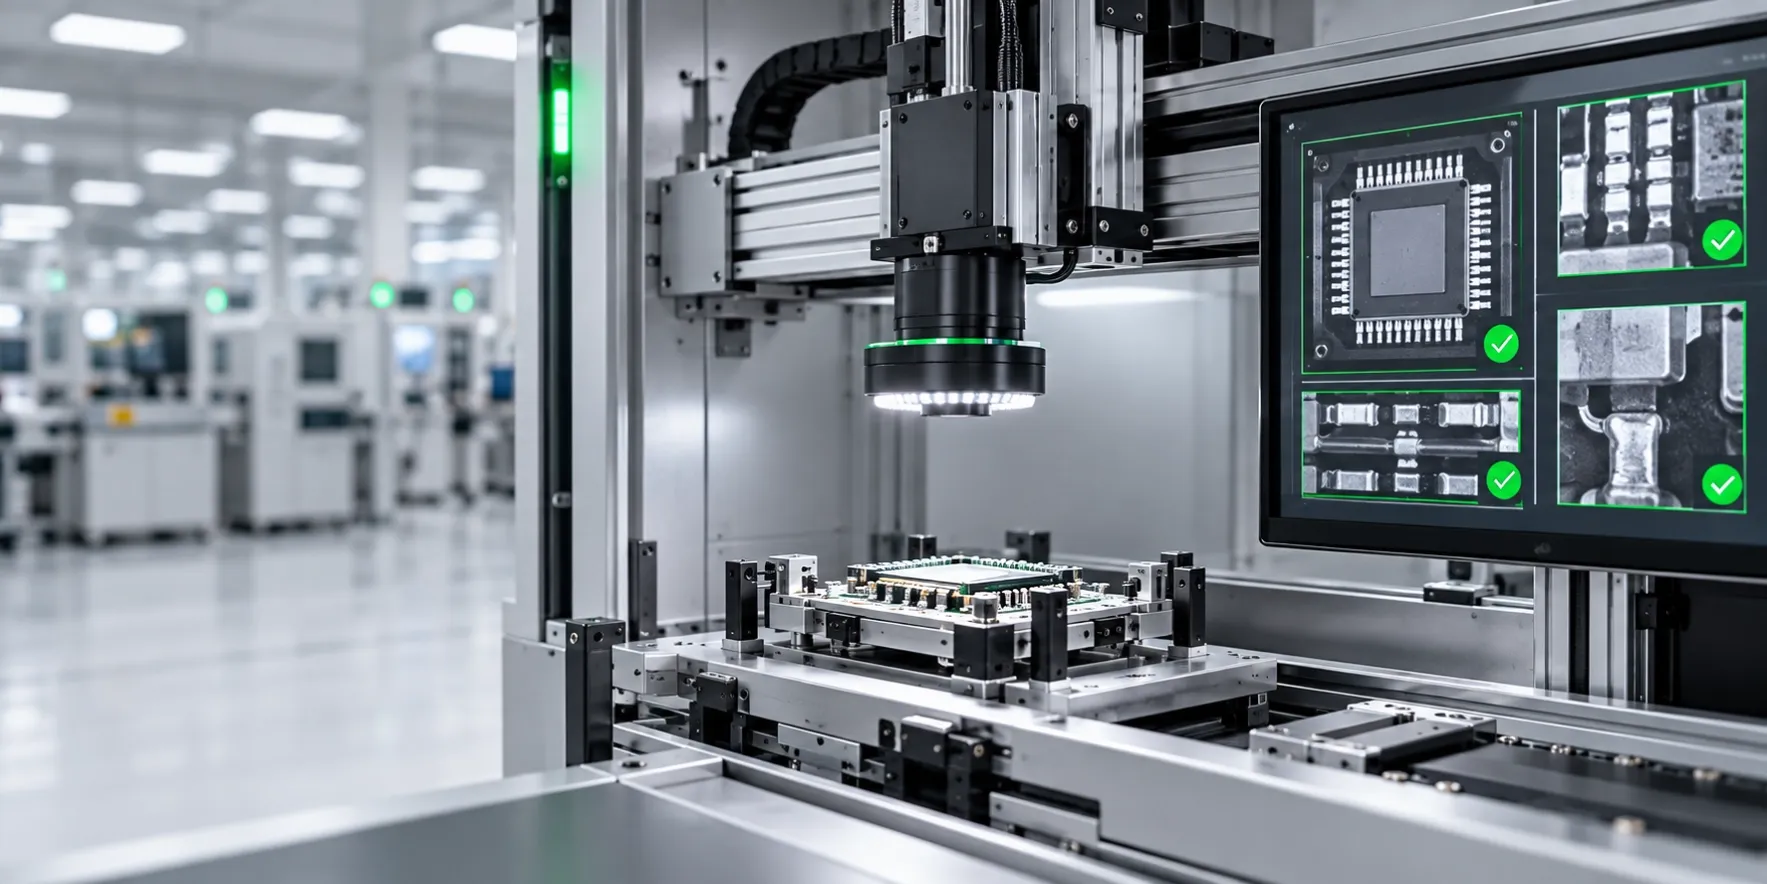
AI vision inspection combines industrial cameras, controlled lighting, image-processing software, and automated decision rules. The system is configured to focus on critical regions of a component and identify visible differences such as incorrect position, missing hardware, contamination, or surface abnormalities.
The objective is not simply to take a clear picture. A reliable inspection solution must also control lighting, magnification, part position, image quality, and pass/fail criteria so that results remain stable throughout production.
1. Detecting Bent or Misaligned Pins
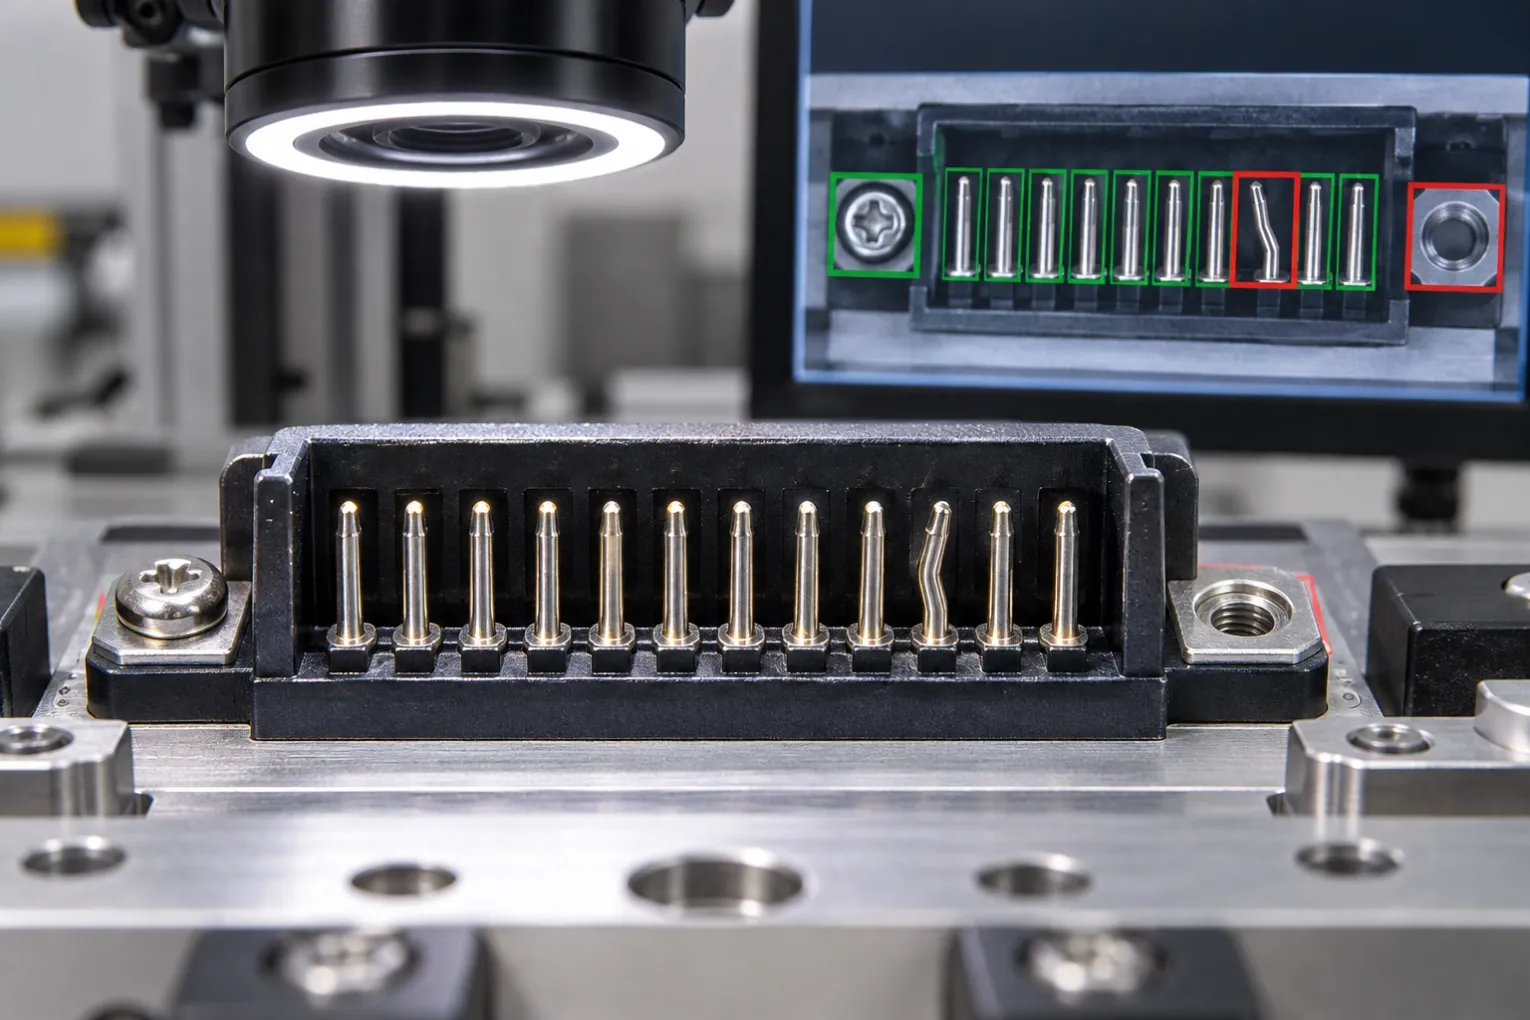
Connector pins are small, closely spaced, and highly sensitive to deformation. Even a subtle bend may interfere with mating or electrical contact.
For bent-pin inspection, a vision system can evaluate:
- pin position and spacing;
- alignment relative to neighboring pins;
- visible height, angle, or profile;
- missing, damaged, or incorrectly seated pins.
By inspecting the same region from a controlled angle, the system can flag a pin whose geometry differs from the approved reference.
2. Detecting Missing Screws
Fast-moving assembly processes can occasionally produce missing or incorrectly installed screws. Automated inspection allows every specified screw location to be checked before the product moves to the next stage.
The system may verify whether a screw is present, correctly positioned, and visually consistent with the expected component. This creates a repeatable check without depending solely on operator memory or attention.
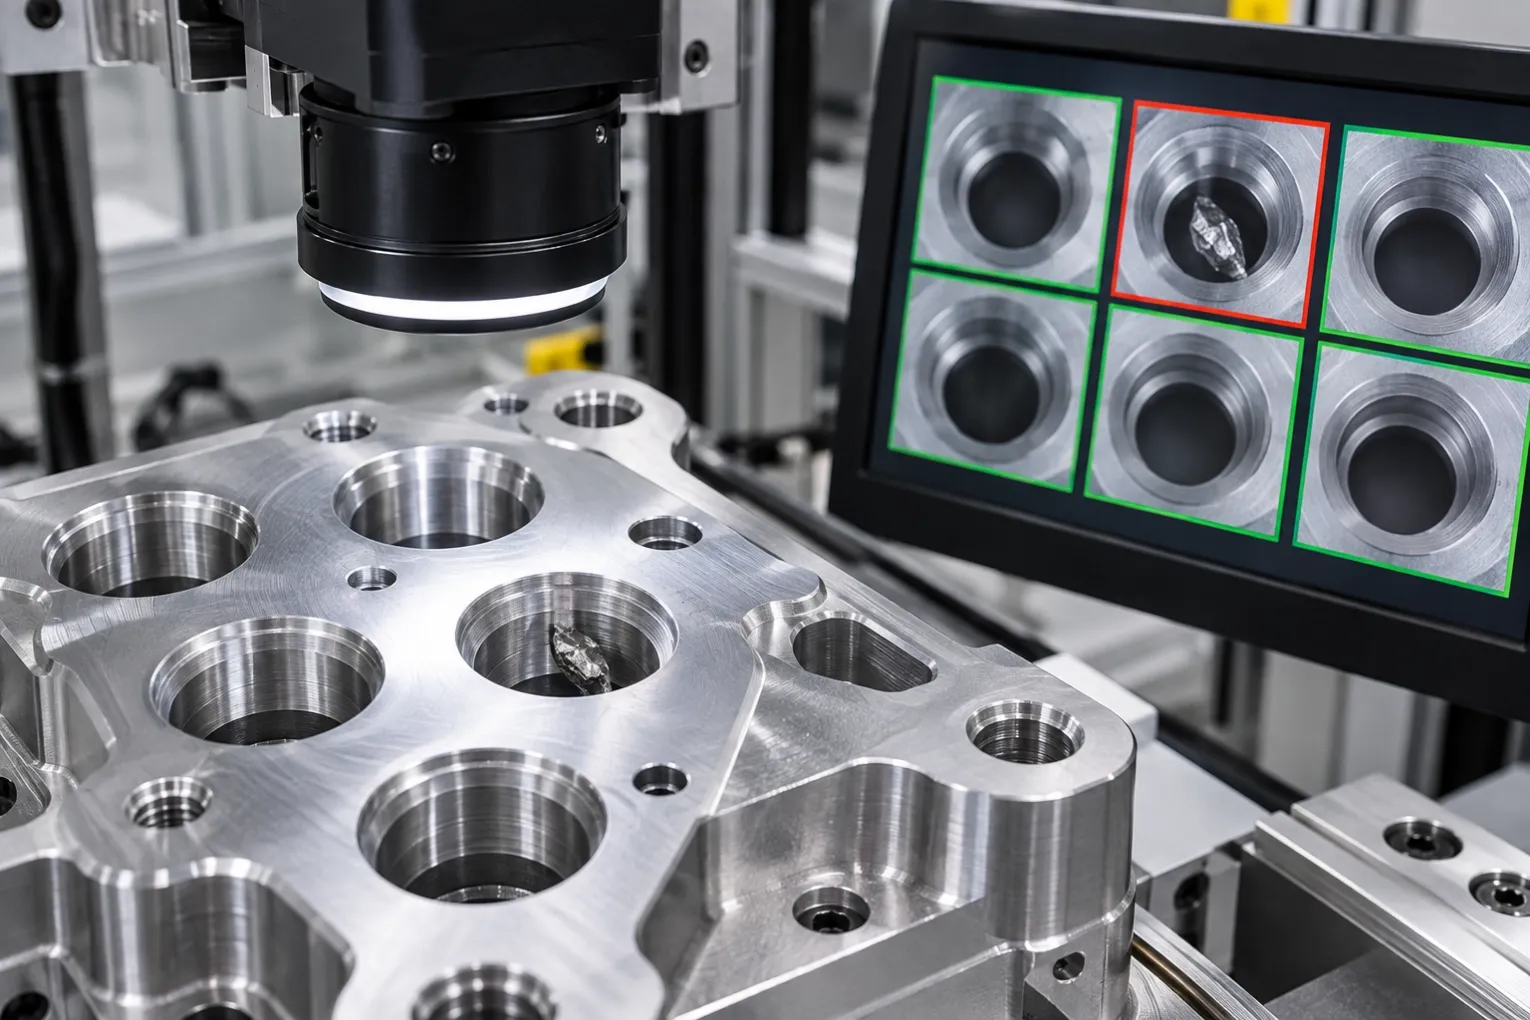
3. Detecting Foreign Objects Inside Holes
Debris, metal fragments, oil residue, or other contamination can remain inside recessed holes. These areas are challenging to inspect because visibility changes with hole depth, diameter, surface reflectivity, and lighting angle.
Machine vision can use dedicated illumination and magnified imaging to reveal internal details. The software then compares the image with the expected appearance and flags unusual shapes or contrast patterns for review.
Why Manufacturers Use Automated Vision Inspection
The main advantage of AI vision inspection is consistency. It applies the same inspection logic to every part and can reduce the variation associated with long, repetitive manual checks.
Potential benefits include:
- more consistent defect screening;
- earlier detection of assembly problems;
- less repetitive visual work for operators;
- image-based records for traceability and process improvement;
- faster feedback to upstream production processes.
AI vision inspection does not eliminate the need for people. Operators and quality engineers still define acceptance criteria, review uncertain results, investigate root causes, and improve the process. The technology is most valuable when it supports these decisions with repeatable visual evidence.
What Should Be Evaluated Before Deployment?
Every application is different. Product geometry, material, reflectivity, defect size, line speed, and acceptable tolerances all affect the solution design. Before deployment, manufacturers should evaluate:
- the exact defect types that must be detected;
- the smallest relevant defect size;
- the required camera angle, lens, and illumination;
- part-position variation during production;
- false-reject and false-accept limits;
- integration with the production line and quality workflow.
Testing with real good and defective samples is essential. A successful proof of concept should demonstrate that the inspection method can separate acceptable variation from true defects under realistic operating conditions.
Conclusion
Bent pins, missing screws, and foreign objects are small defects with potentially significant consequences. AI vision inspection uses controlled, high-resolution imaging and automated analysis to make these checks more repeatable and traceable.
For manufacturers considering machine-vision quality control, the best starting point is a clearly defined defect, representative samples, and measurable acceptance criteria. With the right optical setup and validation process, automated inspection can become a practical part of a more consistent quality-control strategy.
Frequently Asked Questions
Can AI vision inspection replace manual inspection completely?
Usually, the most effective approach is a combination of automated screening and human review. The system handles repetitive, standardized checks, while trained personnel manage ambiguous results and process decisions.
Can one vision system inspect different products?
Often yes, but each product typically requires its own inspection recipe, imaging parameters, fixtures, and acceptance criteria.
Which defects are suitable for machine-vision inspection?
Visible and measurable defects are strong candidates. Examples include bent or missing pins, missing fasteners, foreign objects, incorrect component position, and certain surface or assembly defects. Feasibility should always be verified using real samples.